You are viewing all listings Homes with a 3 Bedrooms and 2 Bathrooms between $0 and $30000000 dollars.
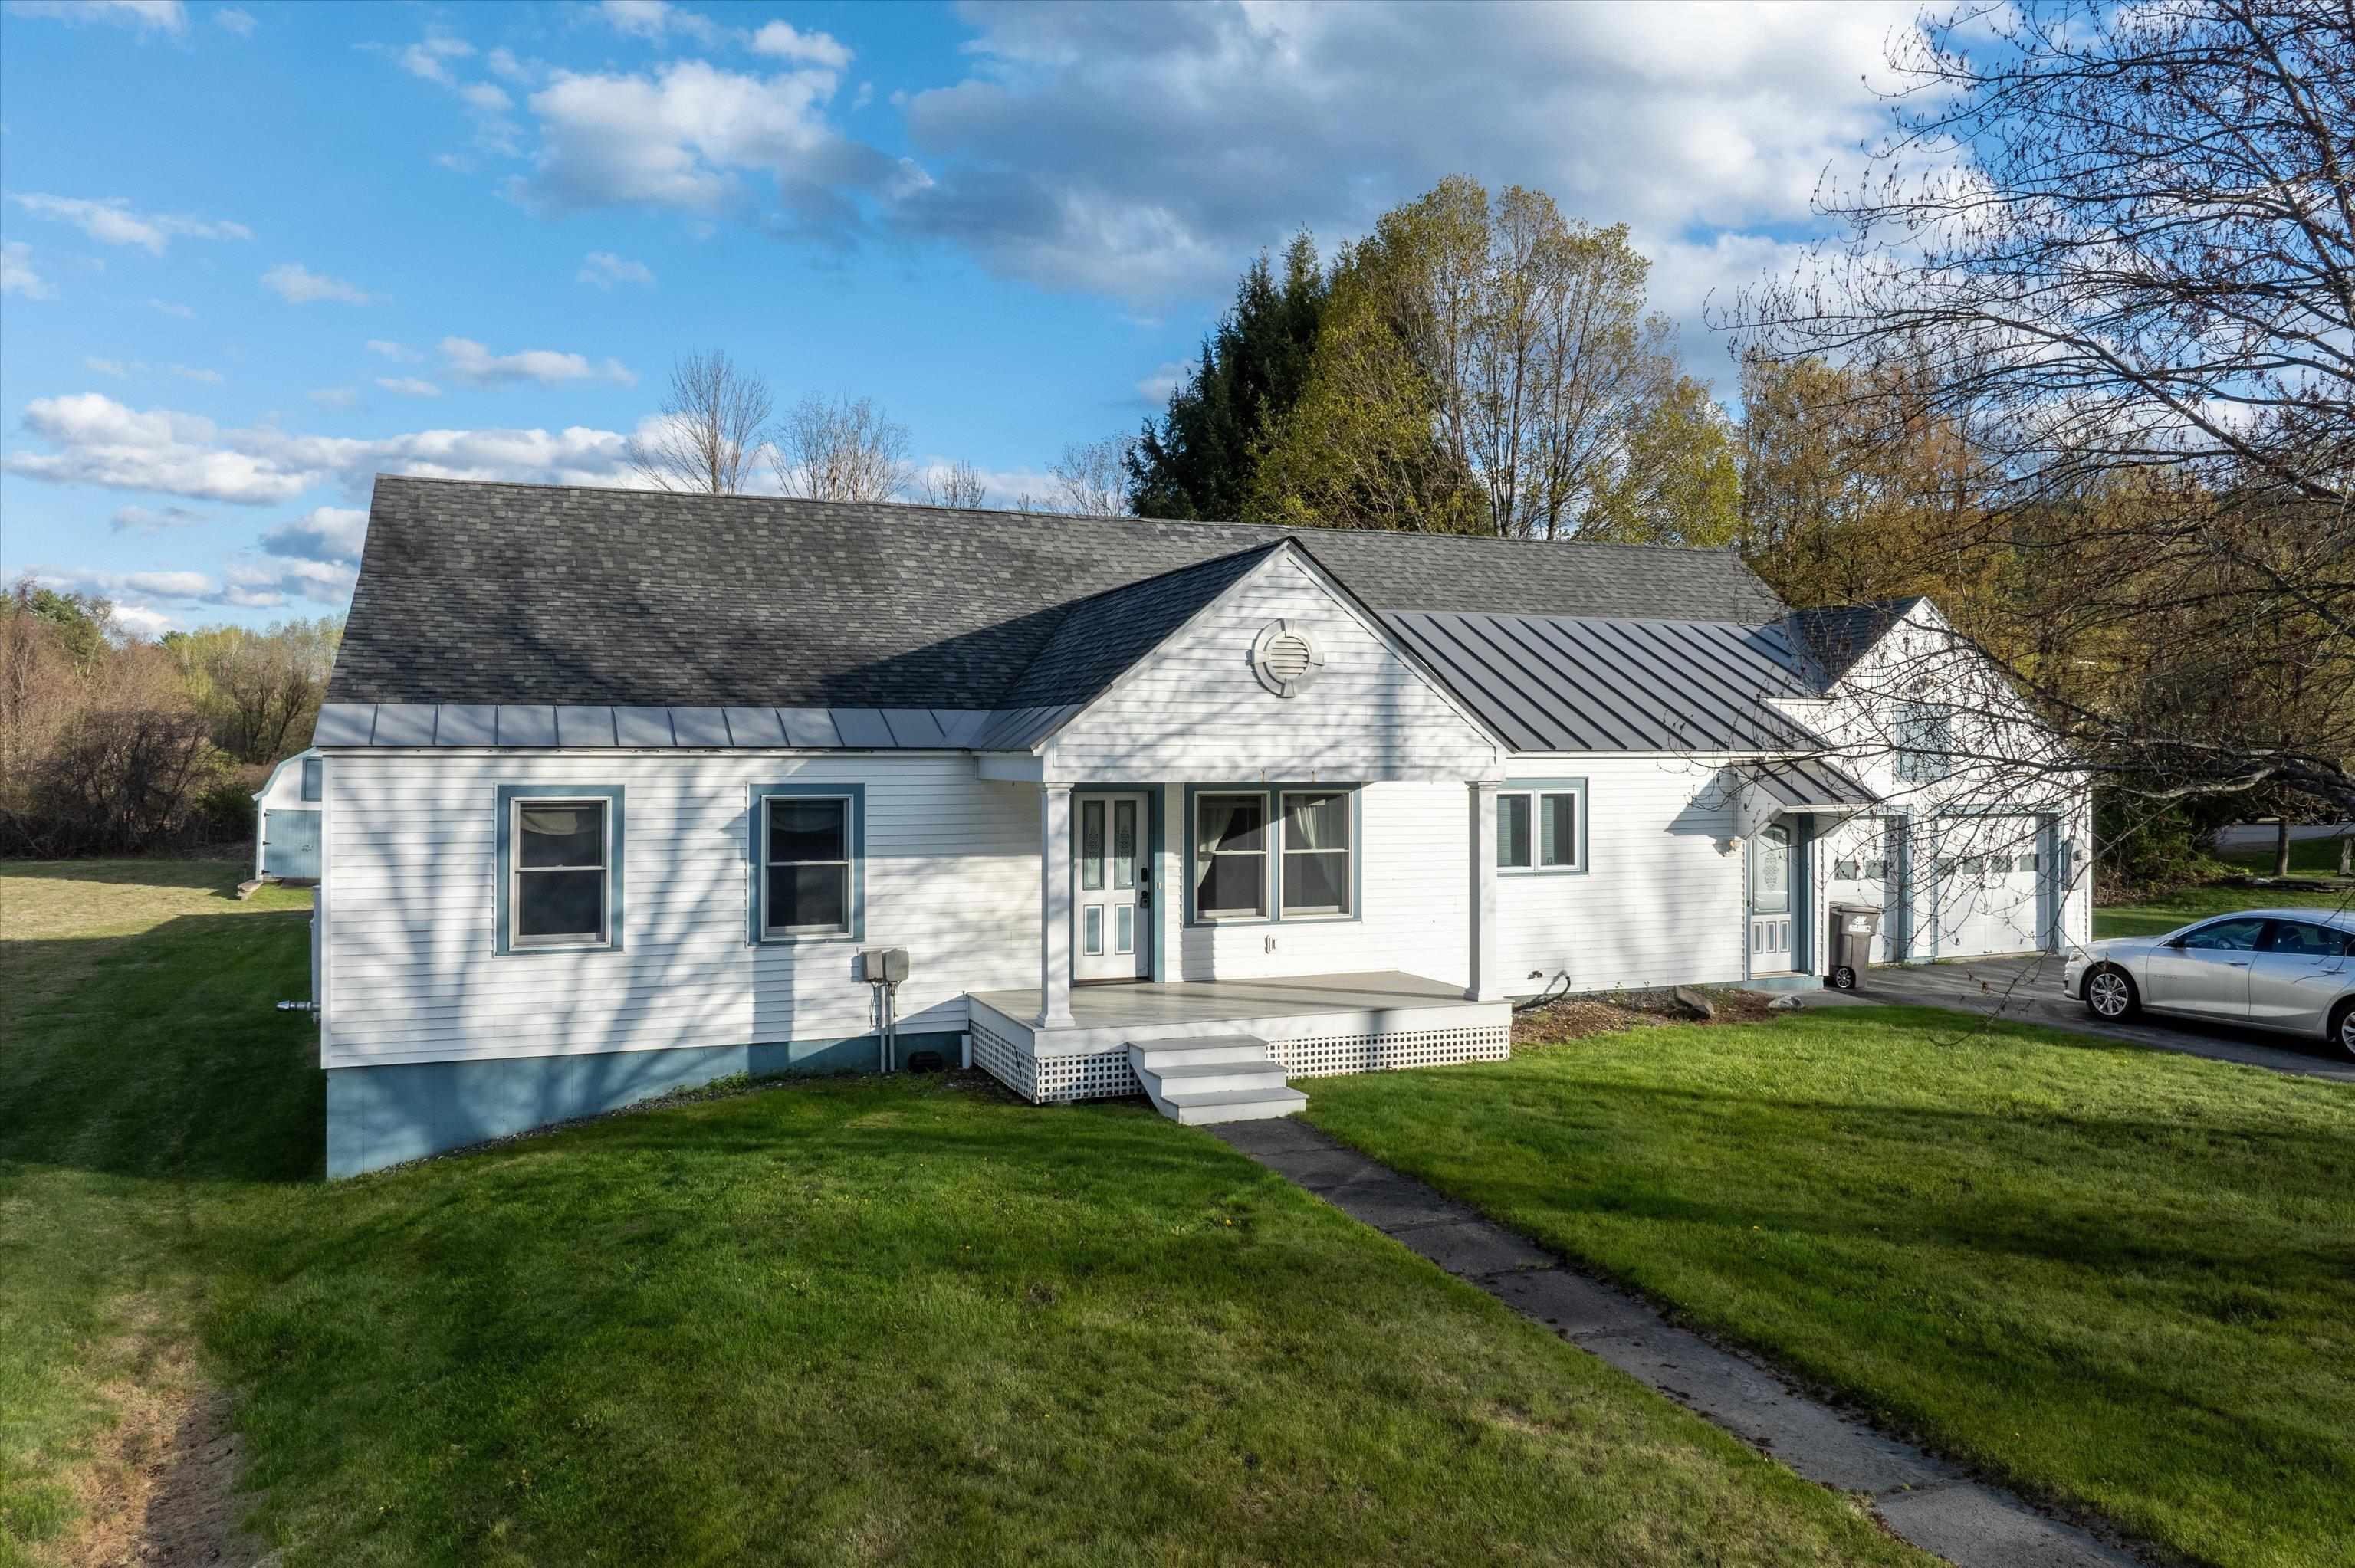
$469,000 $193 per sq.ft. Chester VT Home »
Price Change! Reduced by $10,000 down 2% on July 6th 2026
3 Beds | 3 Baths | Total Sq. Ft. 2676 | Acres: 2
Listed on Tuesday May 5, 2026
Description: Located in the village of Chester, this 3-bedroom, 3-bath property offers a rare amount of space and flexibility for an in-town setting. You'll enter through the heated attached two-car garage into a layout that's both functional and easy to live in, with room to spread out when you need it and gather when you want to. The kitchen features warm wood cabinetry, a breakfast bar, and a flexible area that works just as well for casual dining as it does for a home office setup. The dining space flows easily into a sunken living room, where the pellet stove becomes a natural gathering spot. Two bedrooms on the main level, each with their own bath, make this a great fit for a variety of living situations. Upstairs, you'll find a spacious bedroom, a separate flex room currently used as a movie room, and an unfinished bonus area ready for whatever you have in mind. Storage is not an issue here, between the closets and full basement, there's plenty of space to keep things organized. The home is equipped with a new furnace and four heating zones, offering efficiency and control throughout. Outside, a wide back patio gives you a great place to relax, while the barn and oversized three-bay garage offer serious utility for storage, equipment, or hobbies. The detached garage is currently rented for $500 per month, and the tenant would be open to continuing that arrangement with the next owner. The property borders Lovers Lane Brook, adding to the natural setting and privacy, all just minutes to Chester's shops, dining, and village amenities. If you've been looking for an in-town property with more space and versatility than most, this one is worth a look. Furnishings are negotiable for anyone looking for a truly turn-key property! See Listing Details & 60 images. Includes a Virtual Tour

$489,000 $301 per sq.ft. Chester VT Home »
3 Beds | 2 Baths | Total Sq. Ft. 1626 | Acres: 0.33Listed on Thursday Jun 18, 2026
Description: Located in the Historic Stone Village of Chester, this thoughtfully renovated and reimagined circa 1880 home combines modern minimalist style with artisan craftsmanship. Set on .33± acres, this light-filled property features wide-pine floors, exposed beams, and a Vermont Castings woodstove anchoring an inviting open-concept living space. The kitchen/dining area showcases country cabinets with butcher block counters, attractive center island with Vermont marble counter, stainless steel sink and dishwasher framed by a wall of windows with a picturesque valley view. A spacious first-floor bedroom, full bath and convenient laundry area provide easy one-level living. Upstairs, two additional bedrooms with generous closets share a stylish full bath finished with classic subway tile. Recent upgrades include energy efficient systems and a new four-bedroom leach field, offering peace of mind for full-time residents, second-home owners, or investors. Offered fully furnished, this turnkey Vermont property has a proven history as a successful seasonal rental. Experience the vibrant community of Chester, with its charming village shops and restaurants, town pool, recreation area, premier disc golf course, pickleball and tennis courts, snowmobile club, and thriving artisan culture. Ideally located near Okemo Mountain Resort and Magic Mountain ski areas. This quintessential Vermont home is equally suited as a primary residence, ski getaway, vacation home, or income-producing investment property. See Listing Details & 34 images. Includes a Virtual Tour
Under Contract

$495,000 $275 per sq.ft. Chester VT Home »
3 Beds | 2 Baths | Total Sq. Ft. 1800 | Acres: 2Listed on Wednesday Jun 17, 2026
Description: This well-maintained property in Chester is in close proximity to many of Vermont's best ski mountains. It is not likely that you would drive by this property without it catching your eye. From the meticulous grounds with beautiful trees to the Vermont native stone wall lining the road, to the established perennial beds to the paved driveway leading back to this pleasing home with an attached garage. This light-filled home with two floors of living (plus a multi-room lower-level walkout ready to finish) has great open space on the main level. The kitchen with updated granite counters is open to the dining area which has a sliding door to the large back deck. This is the perfect space to have dinner overlooking the landscaped back yard. Try your green thumb in the vegetable garden that is ready for planting. The living room is also connected to the dining area making this space perfect for friends and family to gather. A convenient bedroom and bathroom complete this level. Upstairs are two generous bedrooms, a bonus room for a home office or more plus space above the garage that is currently being used as an amazing walk-in closet. Come and take a look at this low-maintenance home in a park-like setting with berry bushes, fruit trees, a gazebo, and a combination garden and wood shed. The stone firepit could be a favorite spot for relaxing by the fire after a day on the slopes. There is a third bay workshop next to the attached garage and an additional detached garage that has a vent pipe for a wood stove and can be of multiple uses. This property will check boxes that you didn't even know you had! See Listing Details & 60 images.
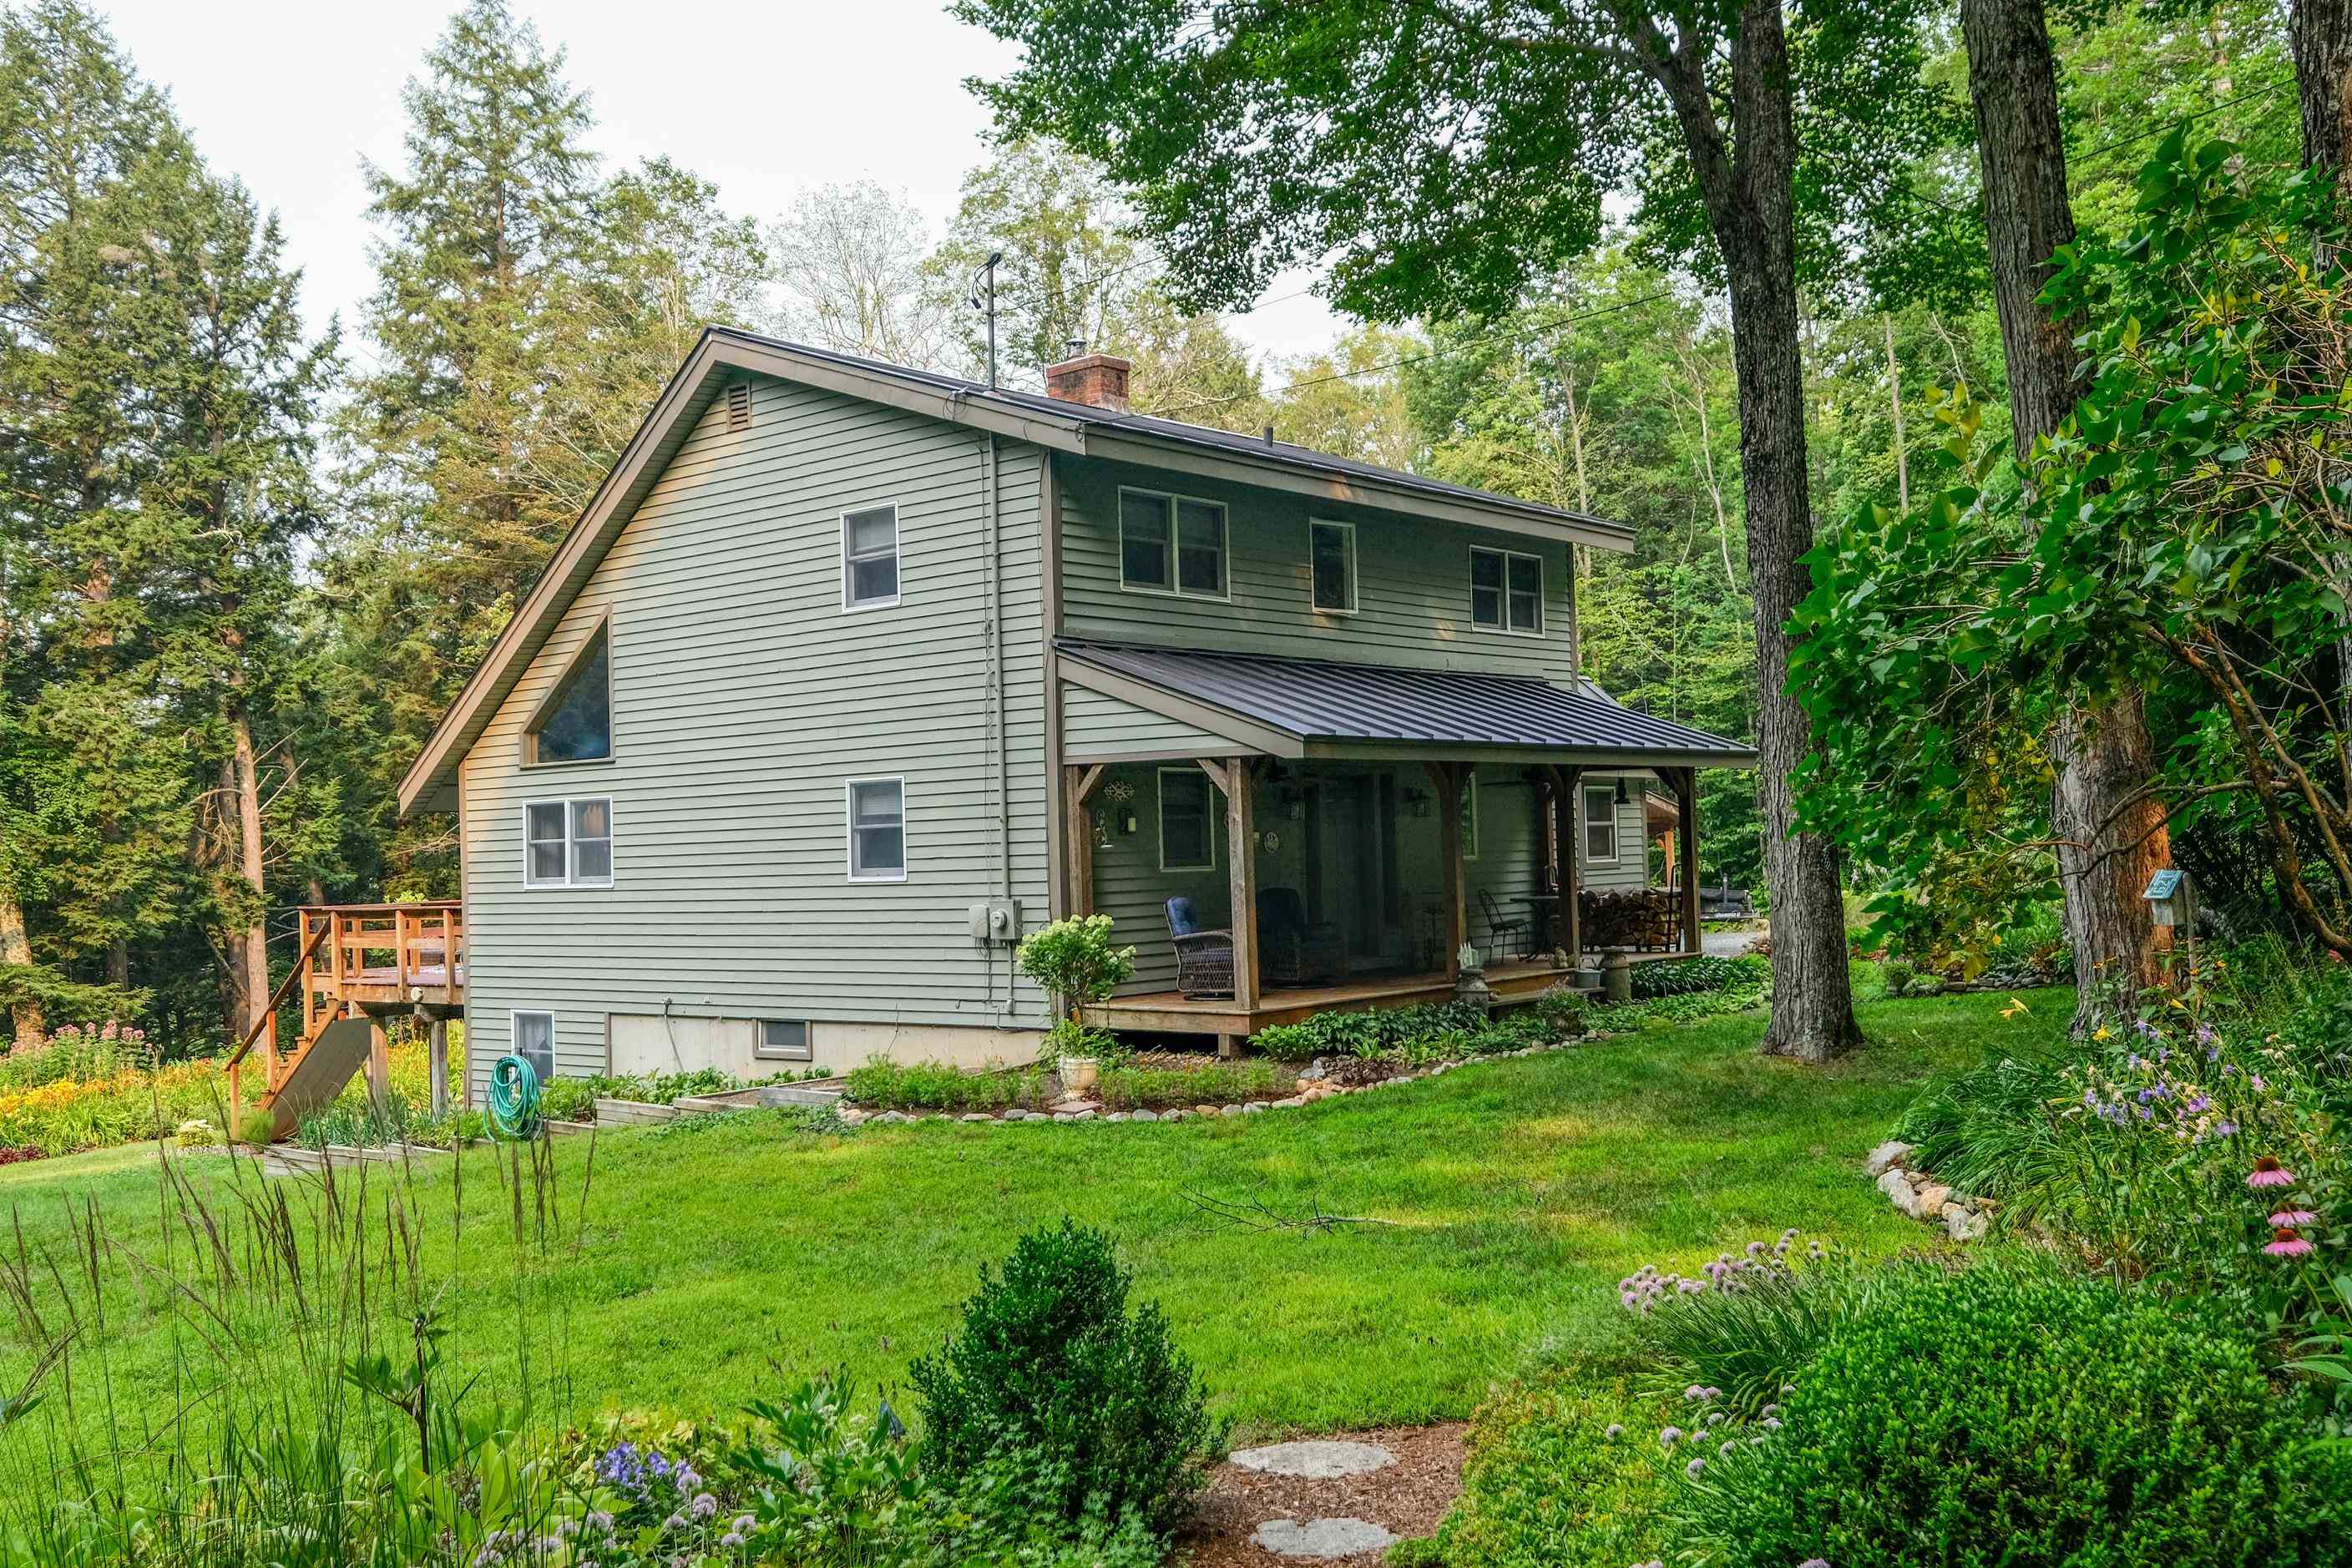
$649,000 $294 per sq.ft. Chester VT Home »
3 Beds | 2 Baths | Total Sq. Ft. 2205 | Acres: 1.71Listed on Thursday Jan 15, 2026
Description: Classic New England Salt Box - This charming home is nestled in a hillside neighborhood with wonderful western views and sunsets. Indoors you'll find a tidy mudroom entry with space for all your year round gear. Tiled heated floors lead you to the kitchen featuring newer stainless steel appliances. Vaulted ceilings draw you towards the open dining/living room where you'll be bathed in end of the day sunlight. A bedroom and 3/4 bath round out the main floor. Upstairs you'll find two large bedrooms and a full bath. All good homes should have a family room and this doesn't disappoint. The lower walk out had a cozy spot with a large sectional to watch movies and is perfect for "hanging out" with friends. There is a work out area and a bonus room located on the lower level. This is definitely more than a ski home as there is plenty of outside living space. There is a shady front porch with begs for a rocking chair and a good book. Sun seekers will enjoy the rear deck which faces west and gets plenty of sunshine. Perennial gardens abound and offer color and character all summer long. There is a garage barn that can be used in a myriad of ways... park a car, use the workshop, store your toys... There is also an upstairs mostly finished room that can be your blank canvas. Visit the Okemo real estate community today. Taxes are based on current town assessment. See Listing Details & 60 images.

$649,000 $294 per sq.ft. Chester VT Home »
3 Beds | 2 Baths | Total Sq. Ft. 2204 | Acres: 1Listed on Wednesday Jul 1, 2026
Description: Welcome to your private gated mini-estate...an enchanting sanctuary where every detail delights the eye. Nestled adjacent to meticulously manicured woods, this one-of-a-kind residence blends storybook charm with thoughtful, high-end finishes. A sweeping entry leads past intimate outdoor living spaces centered around a dramatic floor-to-ceiling exterior fireplace, perfect for cool evenings and quiet reflection. Step inside to discover warm, curated interiors where a matching floor-to-ceiling indoor fireplace anchors a cozy great room...an ideal focal point for gatherings and quiet nights in. The custom kitchen is a chef's and designer's showcase making meal prep effortless and stylish. Cute, artful decor and exceptional millwork accentuate every room..every little detail has been considered and executed with eye-popping precision. Natural light pours through thoughtfully placed windows, highlighting textures, finishes, and curated vignettes around nearly every corner. In addition to the four private bedrooms, the special loft above the second-floor den offers a "fun" sleeping area and great retreat for the "kids". Unique sightlines and charming nooks reveal something special at every turn.unexpected architectural details, refined accents, and cozy gathering spots create a home rich in personality and comfort. The floorplan flows intuitively while offering distinct spaces for entertaining and everyday living. Practicality meets luxury with a spacious second garage providing room for toys, workshop space, or secure storage perfect for multi-vehicle households or hobbyists. The gated setting ensures peace of mind and exclusivity, while the manicured wooded grounds offer a serene backdrop and a strong connection to nature. Come see how every corner captures your attention and inspires a sense of wonder at home. This mini-estate is only 10 miles from world-class skiing at Okemo and golf at Fox Run...then enjoy the 5 lakes of Okemo Valley and the nearby VAST trails! See Listing Details & 60 images. Includes a Virtual Tour
Under Contract

$750,000 $442 per sq.ft. Chester VT Home »
Waterfront on River Williams River3 Beds | 2 Baths | Total Sq. Ft. 1695 | Acres: 6.03
Listed on Wednesday Jul 1, 2026
Description: Tucked away on a quiet country road in one of Chester's most coveted areas, this striking contemporary home offers the ultimate Vermont lifestyle, just miles from the Okemo Mountain base lodge. Embraced by nature and thoughtful landscape, the property seamlessly connects refined indoor living with the natural beauty of its private riverfront, complete with your own summer swimming hole. Inside, the main level centers around a commanding, floor-to-ceiling fieldstone wood-burning fireplace, beautifully complemented by rich hardwood floors and a bespoke custom kitchen. Designed for privacy, the primary suite features a spa-like ensuite bath, while two additional guest bedrooms and a 3/4 bath provide plenty of space for family or weekend visitors. Intelligently designed for flexible living, the upper-level loft serves as an inspiring home office or studio, while the bright, walk-out lower level offers incredible potential for a game room, home gym, or ski lounge. Transition effortlessly outdoors to the oversized front deck for morning coffee, or unwind in the expansive screened porch out back listening to the sound of the river. The detached, insulated, oversized, 2-bay, 2-level barn has full electrical service, electric garage doors, and a workshop with extra storage space. There is a greenhouse perfect for gardening. With direct access to nearby VAST trails for winter recreation, this is a true four-season retreat. Visit the Okemo real estate today. Taxes are based on the current town assessment. See Listing Details & 59 images.

$325,000 $185 per sq.ft. Chesterfield NH Home »
Price Change! Reduced by $25,000 down 8% on July 24th 2026
3 Beds | 2 Baths | Total Sq. Ft. 1855 | Acres: 1.13
Listed on Thursday Jun 18, 2026
Description: Welcome to 205 Route 9 in Chesterfield, NH, a home designed for easy living. This inviting ranch combines the convenience of a single-level floor plan with valuable updates, including a newer metal roof (2020), Harmon pellet stove, and updated appliances. Downstairs, the finished bonus room provides flexibility that's hard to find. Use it as a playroom, home office, workout space, game room, or whatever best fits your lifestyle. It's a great extension of the home's living area without sacrificing storage space. Outside, the large yard offers plenty of room to spread out and enjoy. Whether you're gardening, entertaining, setting up a fire pit, or just soaking up some sunshine, there's plenty of space to make it your own. Conveniently located just minutes from Keene and a short drive to Brattleboro, this home offers the best of both worlds: easy access to shopping, dining, and commuting routes while still enjoying all that Chesterfield has to offer. With thoughtful updates already completed and room to make it your own, this home is ready for its next chapter. See Listing Details & 42 images.

$370,000 $191 per sq.ft. Chesterfield NH Home »
Price Change! Reduced by $15,000 down 4% on July 8th 2026
3 Beds | 2 Baths | Total Sq. Ft. 1938 | Acres: 2.8
Listed on Thursday Jun 4, 2026
Description: Welcome to 174 Pond Brook Road, a Contemporary Mountain Chalet nestled on a private, wooded 2.8-acre lot in West Chesterfield. Built in 1977, this unique home offers impressive architectural character, beginning with a wide entry foyer that opens up to a dramatic, three-story barrel stairway. The main living space features soaring vaulted ceilings, a cozy wood fireplace, and massive windows that bring the beauty of the surrounding nature indoors. Seamlessly connected is the galley-style kitchen and a dining bump-out offering panoramic woodland views on three sides. The main level also includes a convenient half-bath and a versatile bonus room, ideal for a home office, den, or main-floor guest space. Upstairs, the open landing and second-floor foyer look down over the living room below, leading to three distinct bedrooms and a large full bathroom. The walk-out lower level is built for functional New England living, featuring a practical mudroom with a separate entrance, a dedicated laundry room, and direct access to the integrated one-car garage. Exterior highlights include a durable metal roof and a spacious wrap-around front deck, perfect for relaxing and watching the local wildlife. Situated with 371 feet of public road frontage in a quiet rural residential area, this property offers a peaceful, private retreat ready for your personal touch. Join us for an open house on Saturday 6/6/26 from 11am-1pm, or schedule your private tour today! See Listing Details & 46 images.
New Listing!

$389,999 $246 per sq.ft. Chesterfield NH Home »
3 Beds | 2 Baths | Total Sq. Ft. 1780 | Acres: 1Listed on Thursday Jul 23, 2026
Description: Welcome to this charming Gambrel Cape, perfectly situated on a peaceful 1-acre lot at the end of a quiet dead-end road in desirable Chesterfield. Offering an easy commute to both Keene and Brattleboro, this well-maintained home provides the perfect blend of comfort, privacy, and convenience. Recent updates include new flooring, fresh interior paint, and a newer furnace, making this home move-in ready. Natural sunlight fills the interior, creating a warm and inviting atmosphere throughout. The bright dining room flows seamlessly into the spacious living room, offering an ideal layout for everyday living and entertaining. Upstairs, you'll find three comfortable bedrooms and a full bathroom, while the lower level provides abundant storage space along with a cozy pellet stove that serves as an efficient supplemental heat source during the colder months. Step outside to enjoy the spacious deck overlooking the private backyard, where you can relax, entertain guests, or simply take in the peaceful surroundings. With its thoughtful updates, pride of ownership, and tranquil setting, this Chesterfield gem is ready to welcome its next owners home. See Listing Details & 35 images. Includes a Virtual Tour
New Listing!

$420,000 $203 per sq.ft. Chesterfield NH Home »
3 Beds | 2 Baths | Total Sq. Ft. 2067 | Acres: 1.4Listed on Monday Jul 27, 2026
Description: Nestled along a quiet country road in desirable Chesterfield, this classic Cape-style home offers the perfect blend of timeless charm and thoughtful updates. Set on 1.4 beautifully landscaped acres, the property overlooks a picturesque pond and open meadow, creating a peaceful setting you'll enjoy year-round. Inside, natural sunlight fills the spacious living areas, highlighting the hardwood floors and warm, inviting character throughout. The flexible floor plan offers 3 bedrooms, a formal dining room, a comfortable living room with a cozy hearth and gas stove, plus a convenient first-floor laundry room and half bath. Classic details preserve the home's original charm while newer windows, vinyl siding, and an architectural shingle roof provide peace of mind. Step outside to enjoy the tranquil surroundings from the deck overlooking the backyard, where mature landscaping, open green space, and scenic views create the perfect backdrop for relaxing or entertaining. An attached one-car garage, drilled well, private septic, and easy access to Keene, Brattleboro, and nearby Spofford Lake make this property as practical as it is beautiful. See Listing Details & 36 images.

$499,999 $269 per sq.ft. Chesterfield NH Home »
Price Change! Reduced by $45,001 down 9% on July 24th 2026
3 Beds | 2 Baths | Total Sq. Ft. 1902 | Acres: 5.19
Listed on Friday Jul 10, 2026
Description: Welcome to this charming 3-bedroom, 2-bathroom cape nestled on 5 private acres with a view. A newly paved driveway with drainage in place leads you to this inviting home, surrounded by mature woods, gentle sloping hillsides, and established pear, apple and cherry trees. Inside you'll find an abundance of natural light streaming throughout the home, creating a warm and welcoming atmosphere. The convenient first floor bedroom features double walkout doors that directly open to the wrap around porch, seamlessly blending indoor and outdoor living. The porch is the perfect place to relax, entertain, or soak in the hot tub while enjoying the scenic surroundings. Upstairs you will also find 2 oversized bedrooms that share a full bathroom. Hardwood floors throughout, updated appliances and bathrooms. House is generator ready, water filtration system in place as well as 2, 275-gallon oils tanks located in the basement. Enjoy being nestled up near the fireplace during those cold winter months. This property offers a true retreat. Utility shed and shed converted to poultry coop with electricity in place. 2 minutes to the Connecticut river boat launch and 10 minutes to Spofford lake boat launch. Come and see for yourself and make this your new home! Showings start 7/15/2026. APPOINTMENTS REQUIRED. DO NOT DRIVE UP THE DRIVEWAY. See Listing Details & 58 images.
Under Contract
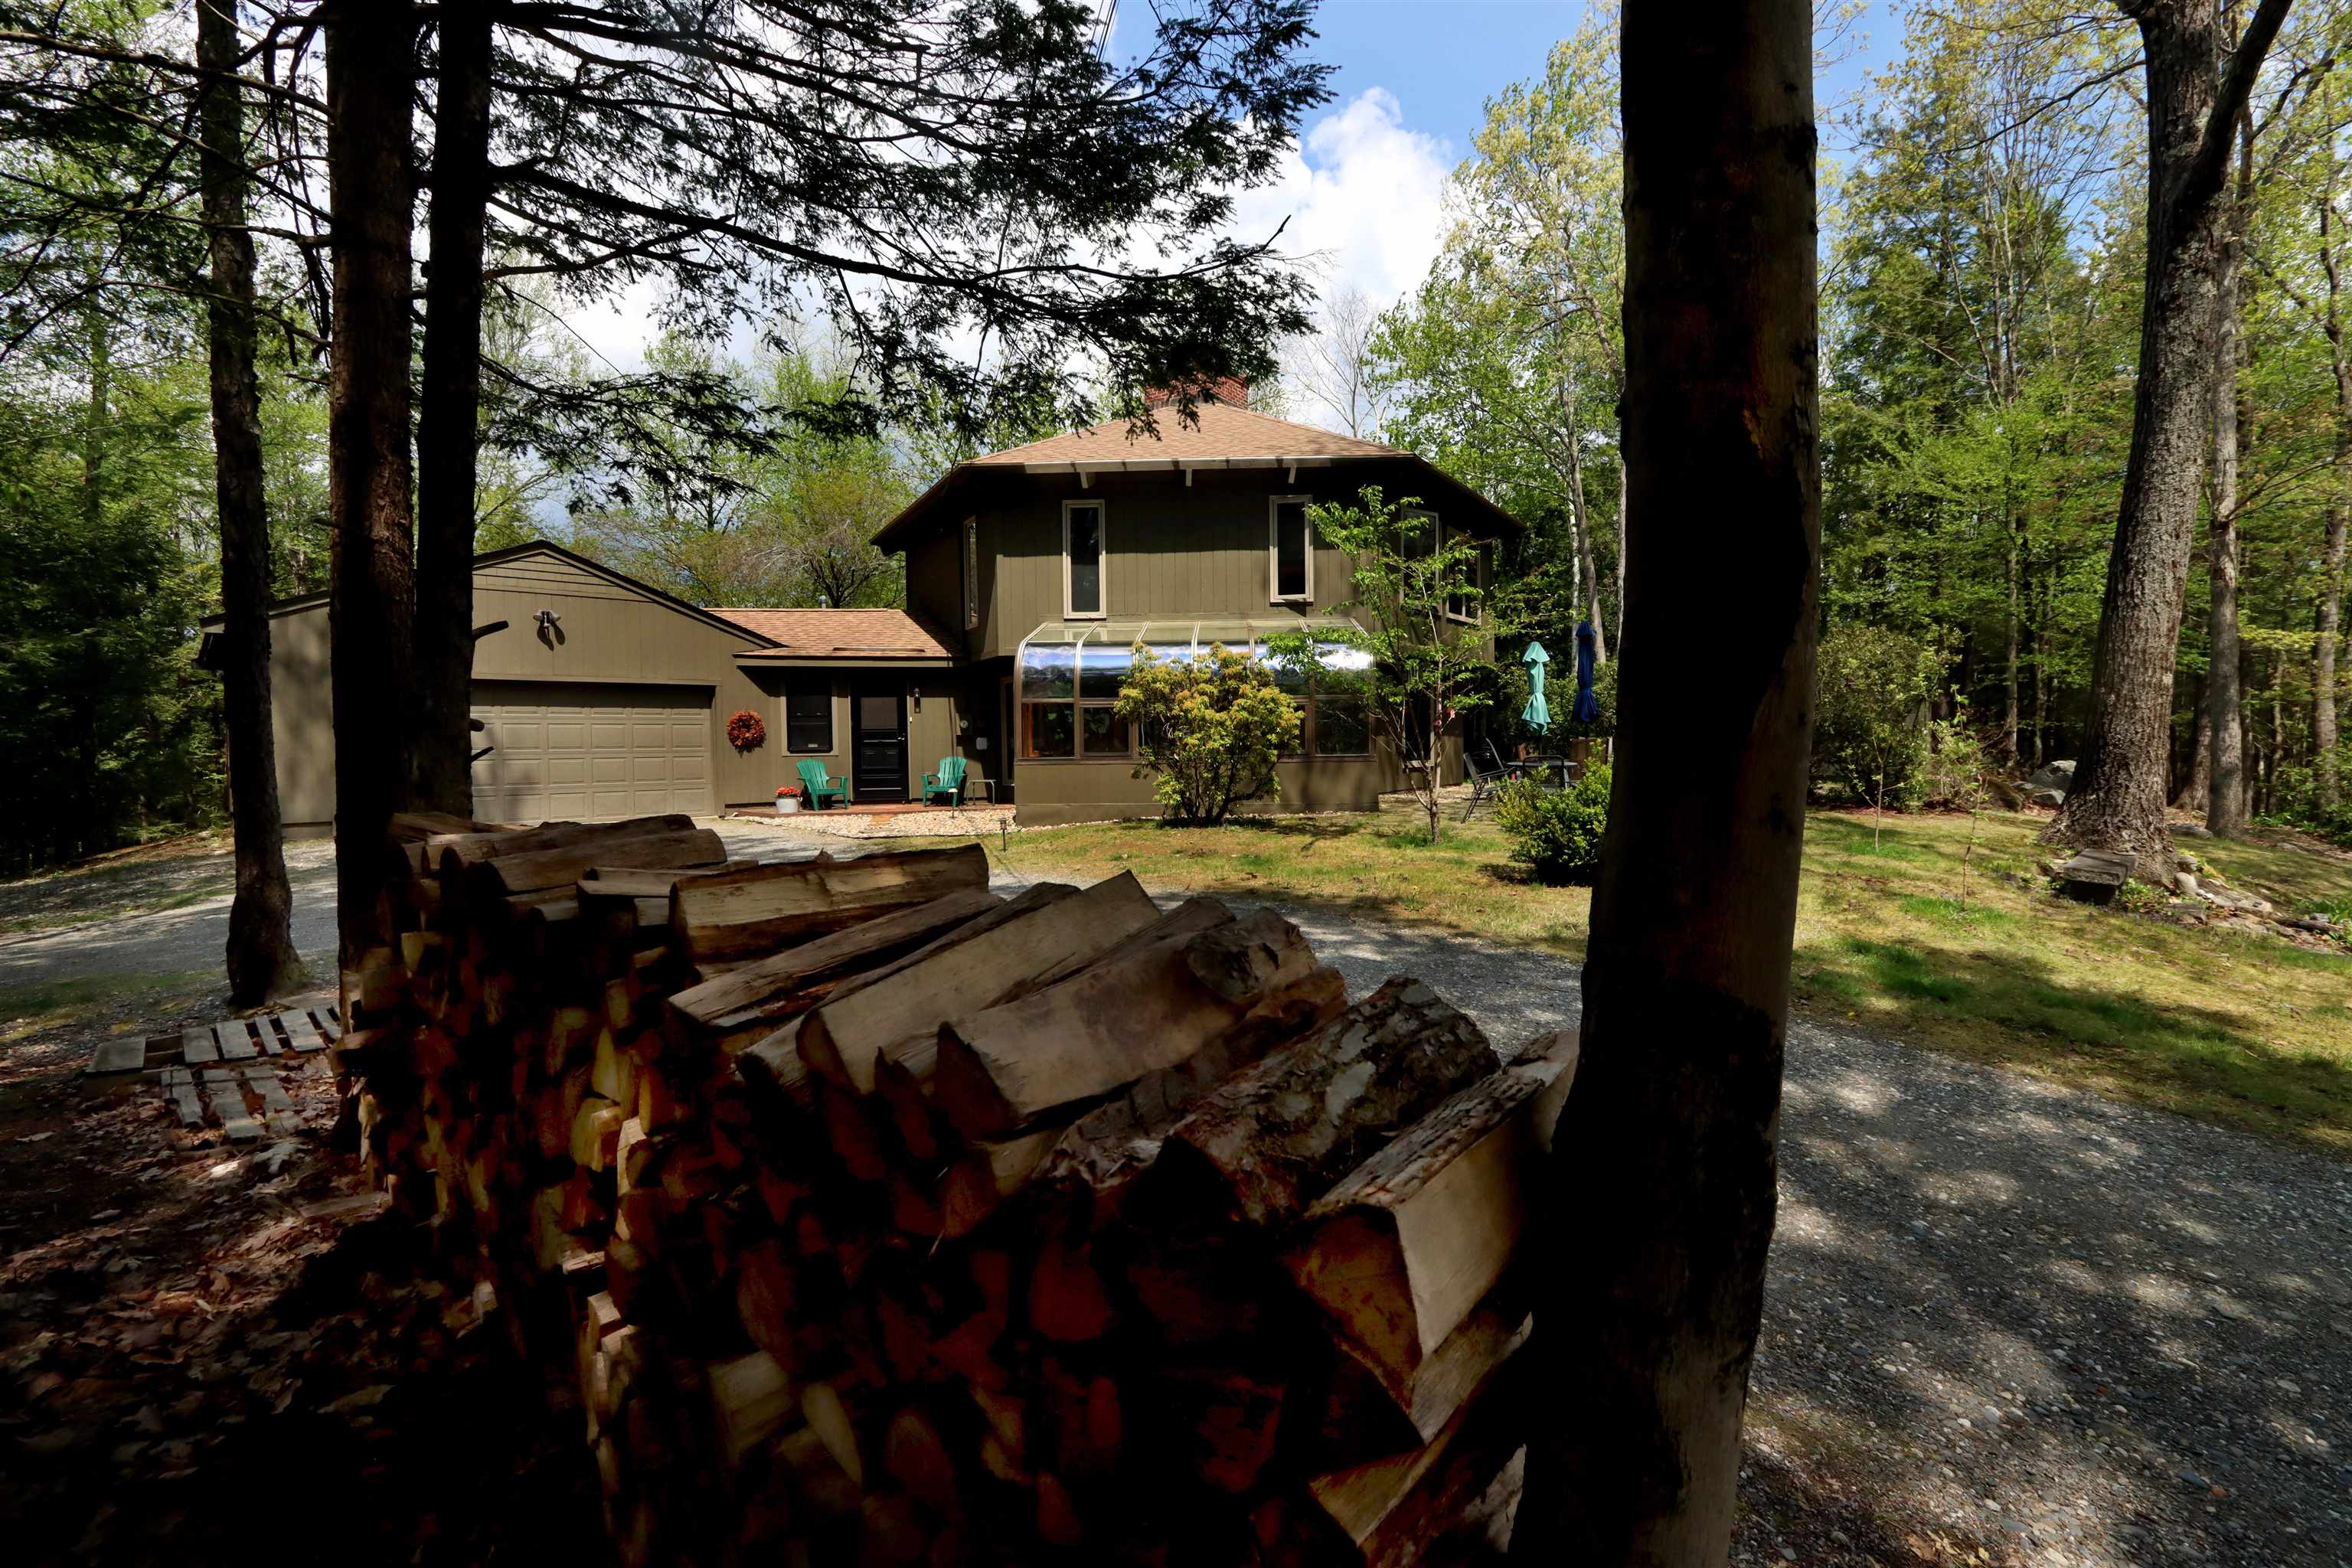
$595,000 $216 per sq.ft. Chesterfield NH Home »
Waterfront on Lake Spofford3 Beds | 2 Baths | Total Sq. Ft. 2750 | Acres: 1.1
Listed on Thursday May 14, 2026
Description: Tucked away at the end of the road, this one-of-a-kind contemporary hexagon home offers peace, privacy, and inspiring views of Spofford Lake. Set on 1.1 acres with flowering gardens and a thriving vegetable garden, the property feels like a private sanctuary. Inside, warm pine floors lead through inviting living spaces including a sun-drenched glass sunroom, cozy den, artist studio, and living room with fireplace and wood stove. With 3 bedrooms, 2 baths, a large laundry room, and attached 2-car garage, this special home blends comfort, creativity, and nature beautifully. See Listing Details & 41 images.

$639,000 $204 per sq.ft. Chesterfield NH Home »
3 Beds | 3 Baths | Total Sq. Ft. 4550 | Acres: 5.24Listed on Thursday Jun 25, 2026
Description: Nestled in the picturesque hills of Chesterfield, New Hampshire, this remarkable property offers an unparalleled living experience. Imagine waking up to breathtaking panoramic views that stretch for 90 miles into the mountain landscapes of Vermont, culminating in spectacular sunsets that paint the sky each evening. This home isn't just a residence; it's a front-row seat to nature's most stunning performances. Step inside and discover a thoughtfully designed interior boasting three spacious bedrooms and two and a half bathrooms. The open-concept living areas flow seamlessly, creating an inviting atmosphere perfect for both quiet evenings by the gas fireplace, a space for large family dinners, or entertaining in the open living room. The recently remodeled kitchen, complete with newer appliances, is a chef's dream, offering both functionality and style. Adjacent to the main living space, a relaxing, warm, and welcoming sunroom provides a serene retreat. Enjoy year-round access with lots of sunlight, spectacular views and direct access to the expansive deck where you can entertain guests or simply unwind while soaking in the magnificent vistas. Beyond the main living areas, this home continues to impress with a finished basement, offering additional versatile space for a home office, gym, or recreation room. Practical amenities like an on-demand generator ensure comfort and convenience, and ample storage throughout the property keeps everything organized. Outside, the custom landscaping is a true work of art, featuring over 5 acres, charming flowering trees, meticulously maintained bushes, and classic New England stonewalls, all reflecting a true testament to pride of homeownership. This property has been lovingly cared for, ready for its next chapter with you. Perfectly located between Brattleboro Vt and Keene NH, this property offers quick access to shopping, restaurants, highways, schools, and pristine Spofford Lake. Come see it today before it's gone. See Listing Details & 53 images.

$1,600,000 $656 per sq.ft. Village of Spofford in Town of Chesterfield NH Home »
Price Change! Reduced by $300,000 down 19% on July 23rd 2026
3 Beds | 2 Baths | Total Sq. Ft. 2440 | Acres: 57.76
Listed on Saturday Nov 15, 2025
Description: SHOOTING STAR FARM is a private, fully equipped horse facility on 57± acres of open turnout and protective woodland. Purpose-built for breeding and training, it offers turnkey infrastructure and serenity for serious equestrian pursuits--without sacrificing the creature comforts of home. The 1984 chalet-style house is sited for pasture and pond views, with a sunlit chef's kitchen overlooking the red barn's activity. The main floor also includes an open, spacious living area w/access to a 3-season porch and deck, for warm-weather relaxation; 2 Bedrooms, and a full bath complete this level. Upstairs, find a restful primary BR with a luxurious custom bath. The walk-out lower level features 4 rooms, laundry, a wood stove, and a 2-car garage. The home's interior is being repainted now. For the horses, the c.2000 breeding barn has 12 stalls, wash stall, and a heated feed/lab/tack room, and a separate well. The centerpiece of the farm is a like-new facility with 14 stalls, indoor arena, a lovely galley kitchen, a ¾ bath with laundry, and a big office/meeting upstairs, both levels with mini splits for heat & AC. Additional amenities include a stunning granite patio w/firepit, large outdoor arena, multiple paddocks, hay storage, equipment lean-tos, and ample trailer/staff/guest parking. Off-farm riding includes miles of dirt roads and access to nearby 13,000-acre Pisgah State Park w/62 miles of trails. Shooting Star is more than a farm, t's a lifestyle investment for those who value privacy, purpose, and the quiet satisfaction of working with horses in a setting that inspires. Just 15 mins. from Keene, NH for shopping, dining, and all services. Close to I-91, too. See Listing Details & 59 images. Includes a Virtual Tour
Under Contract
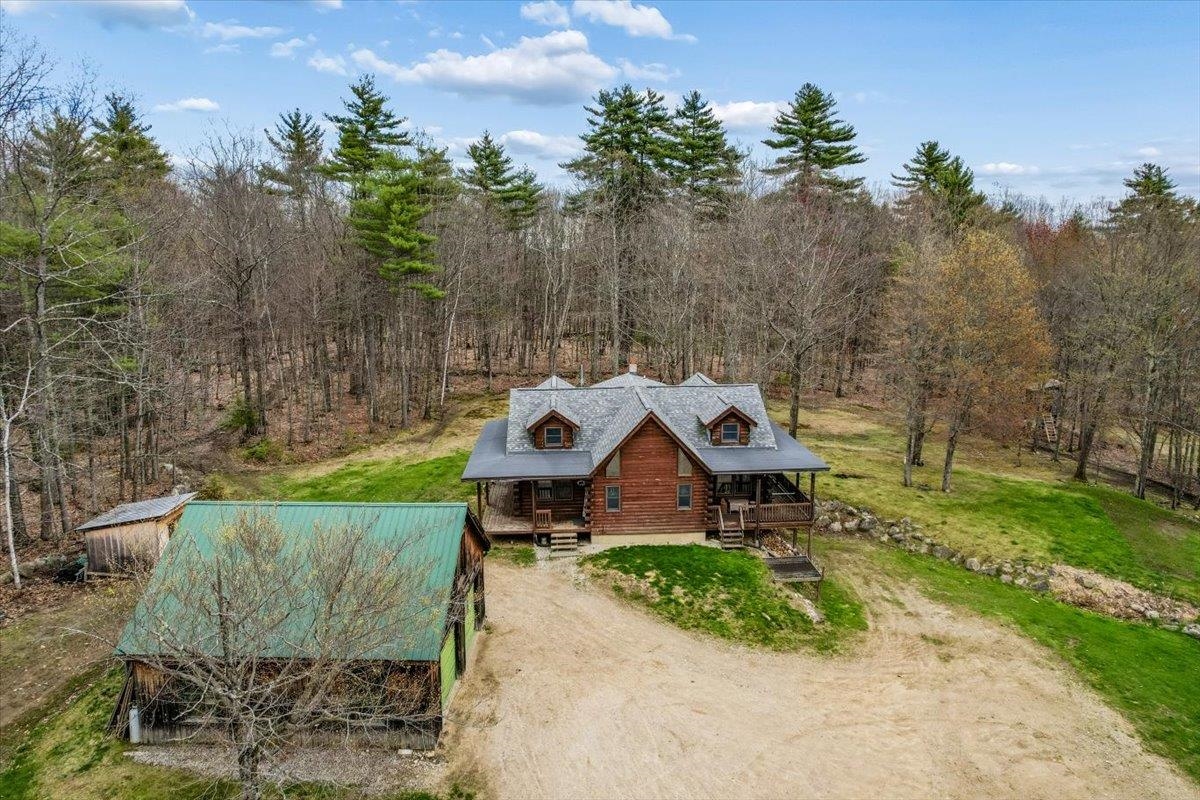
$599,000 $262 per sq.ft. Chichester NH Home »
Price Change! Reduced by $31,000 down 5% on June 27th 2026
3 Beds | 2 Baths | Total Sq. Ft. 2287 | Acres: 5
Listed on Wednesday May 6, 2026
Description: Welcome to this warm and inviting log home nestled on 5 open, level acres in the charming town of Chichester. Full of character and natural light, this 3-4 bedroom, 2 full bath home features soaring cathedral ceilings, beautiful wood floors, and an open concept layout that creates a comfortable and spacious feel. Large windows bring the outdoors in, while the cozy wood stove adds the perfect touch for New England living. Step outside and enjoy the wraparound farmer's porch, ideal for relaxing and taking in the peaceful surroundings. The property offers incredible versatility with a one-car garage under, an oversized two-car detached garage, plus an additional barn/garage and shed, providing ample space for storage, hobbies, or equipment. With expansive, usable land, this property is perfect for homesteading, outdoor enthusiasts, or anyone looking to enjoy motorized toys right at home. Privately set back from the road, you'll appreciate the quiet setting while still being conveniently located just a short drive to Concord and the Lakes Region. See Listing Details & 60 images. Includes a Virtual Tour
